<-- style PDP --> 7 Stratheden Road, Toronto - Detached for sale for $8,695,000
  • new
  • for sale

7 Stratheden Road

Toronto, Ontario, M4N 1E2 - Bridle Path-Sunnybrook-York Mills

$8,695,000

  • Neighbourhood

    Bridle Path-Sunnybrook-York Mills

  • Major Intersection

    Blythwood & Bayview

  • Listed Since: 19 day(s)

  • Last update: 13 day(s) ago

Overview

  • Property Type

    Detached, 2-Storey

  • Bedrooms

    4 + 1

  • Bathrooms

    7

  • Basement

    Fin W/O

  • Kitchen

    1

  • Total Parking

    8 (2 Built-In Garage)

  • Lot Size

    75x131 (Feet)

  • Taxes

    $27,745.97 (2026)

  • Type

    Freehold

Property Description

Property description for 7 Stratheden Road, Toronto

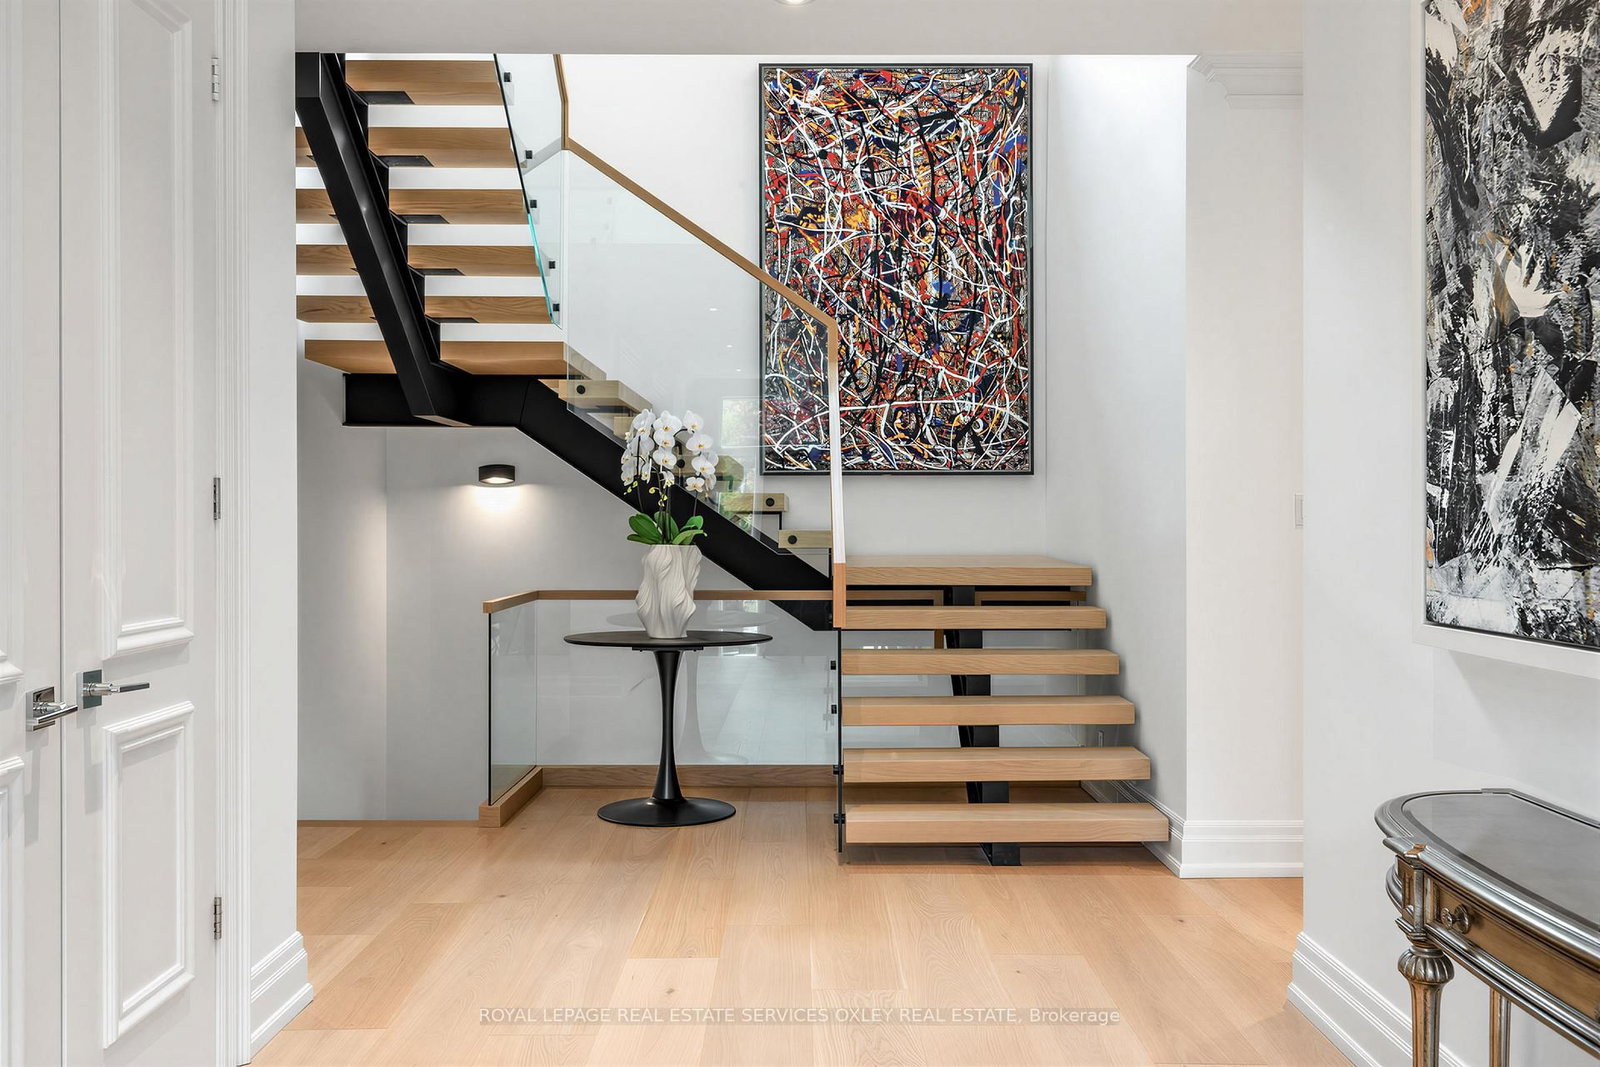
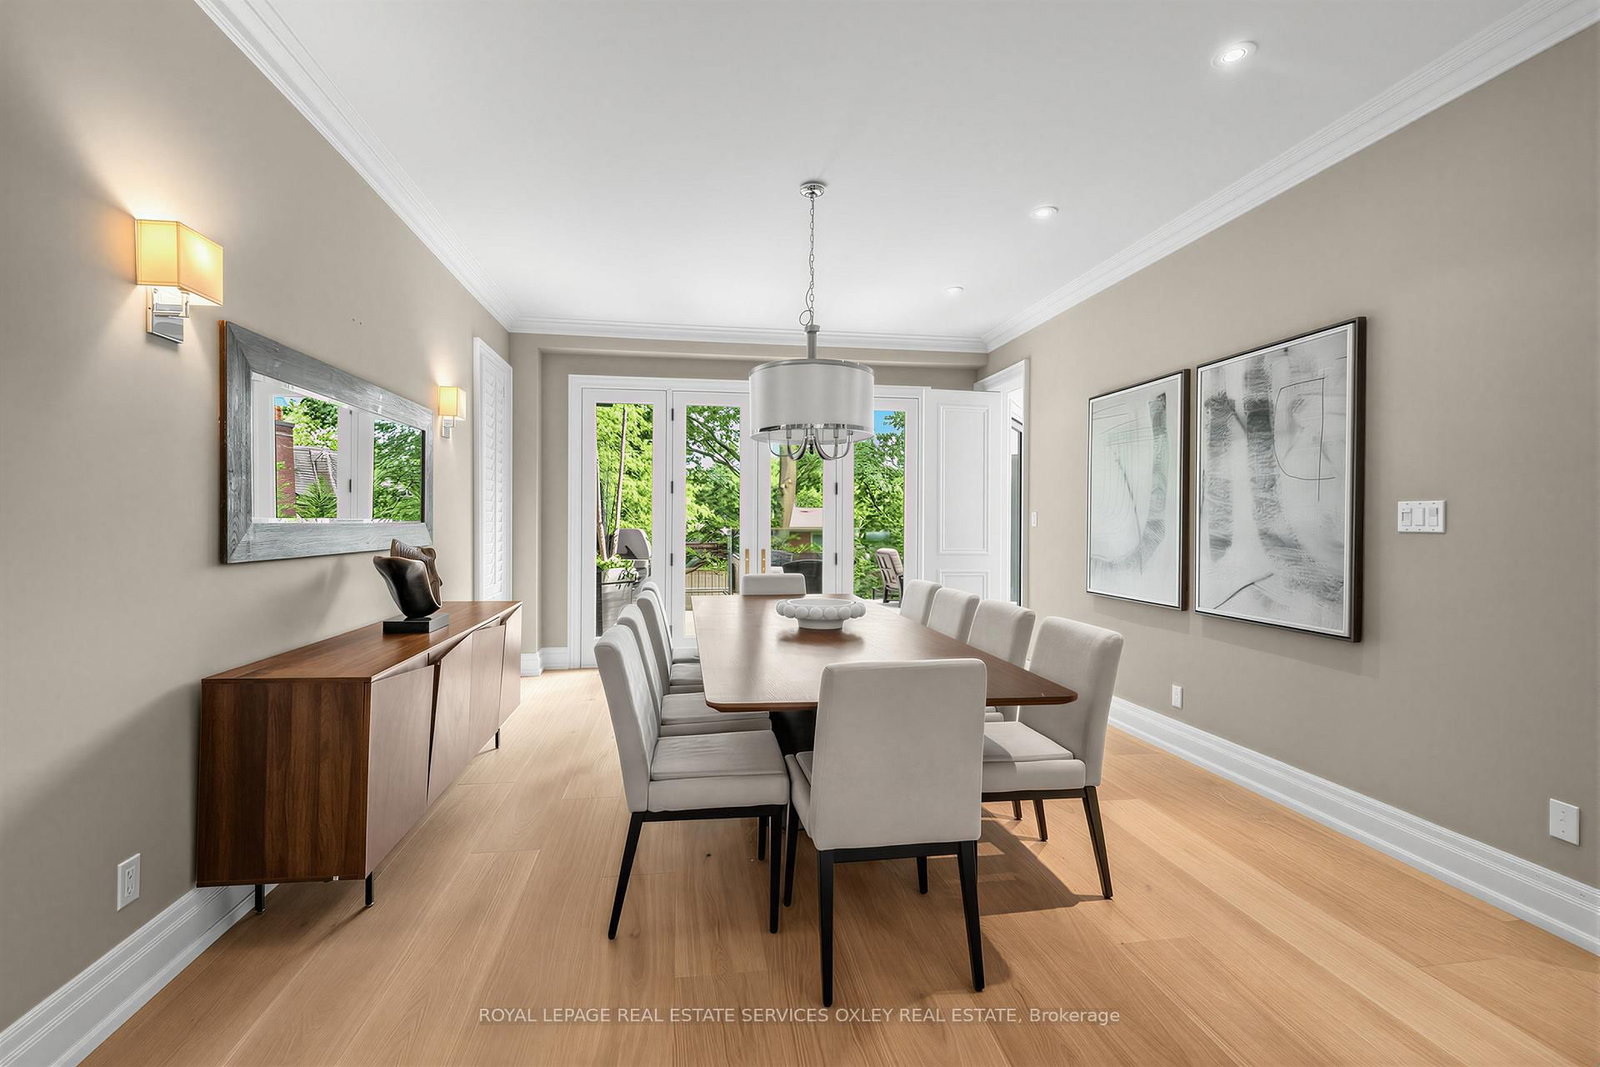
Nestled on one of Lawrence Park's most prestigious streets, this exceptional family residence sits on a rare & coveted 75' x 131' south-facing lot, offering nearly 7,000 sq. ft. of beautifully appointed living space & an extraordinary resort-inspired backyard. Designed for grand-scale entertaining & everyday family living, the home features wide-plank white oak hardwood, custom millwork & built-ins, & an ideal layout w/ principal rooms overlooking private, lush green views. The elegant living rm w/ gas fireplace & formal dining rm easily accommodate large gatherings, while the open-concept kitchen, breakfast & family rm w/ second gas fireplace form the heart of the home. A practical side entrance leads to a dream mudroom for busy families. A floating staircase leads to the second level, where 4-bedroom suites offer ensuite baths & generous closets. The primary retreat features an oversized bedroom w/ tranquil views over the backyard & mature greenery beyond. A private office provides ideal work-from-home space, while the walk-in closet & spa-inspired ensuite create a luxurious hotel-like experience. The walk-out lower level, fully renovated in 2026, rivals the finest luxury resorts, featuring a games rm, bespoke bar, custom gym, wine cellar, nanny suite, extensive rec space & seamless access to the backyard oasis. Extensively landscaped in 2022, the grounds are anchored by a magnificent 16' x 36' extra-deep Gib-San pool & spa designed for diving, complete w/ natural stone retaining walls, 4 dramatic water sheers & exceptional privacy. New limestone terraces & stairs completed in 2026 further elevates the outdoor experience. Additional highlights include a built-in 2-car garage, parking for 4 additional vehicles, system upgrades throughout & impeccable attention to detail. A rare offering in the heart of Lawrence Park, combining exceptional scale, luxury finishes, resort-calibre outdoor amenities & one of the neighbourhood's most desirable lot sizes.

Listed by ROYAL LEPAGE REAL ESTATE SERVICES OXLEY REAL ESTATE

  • MLS #

    C13434306

  • Sq. Ft

    3500-5000

  • Sq. Ft. Source

    MLS

  • Lot Irregularities

    n/a

  • Year Built

    16-30

  • Pool

    None

  • Drive

    Pvt Double

  • Garage

    Built-In, 2 spaces

  • Total Parking

    8

  • Family Room

    Y

  • Den

    Y

  • Exterior

    Brick

  • Fireplace

    Y

  • Roof

    Asphalt Shingle

  • Foundation

    Unknown

  • Elevator

    n/a

  • Water View

    n/a

  • Laundry Level

    Upper

  • Heat

    Forced Air

  • A/C

    Central Air

  • Water

    Municipal

  • Water Supply

    n/a

  • Sewers

    Sewers

  • Central Vac

    N

  • Living

    5.49 x 5.16 ft Main level

    Gas Fireplace, Large Window, Crown Moulding

  • Dining

    5.64 x 4.09 ft Main level

    Crown Moulding, Double Doors, W/O To Patio

  • Kitchen

    4.62 x 3.15 ft Main level

    Eat-In Kitchen, Breakfast Bar, Stainless Steel Appl

  • Breakfast

    8.81 x 4.9 ft Main level

    Vaulted Ceiling, Skylight, W/O To Patio

  • Family

    5.82 x 5.36 ft Main level

    Gas Fireplace, B/I Bookcase, Open Concept

  • Primary

    7.09 x 5.51 ft 2nd level

    5 Pc Ensuite, W/I Closet, Combined W/Office

  • Office

    4.14 x 3.61 ft 2nd level

    combined w/primary, B/I Desk, O/Looks Frontyard

  • 2nd Br

    4.57 x 3.53 ft 2nd level

    hardwood floor, W/I Closet, 3 Pc Ensuite

  • 3rd Br

    4.42 x 4.09 ft 2nd level

    hardwood floor, W/I Closet, 3 Pc Ensuite

  • 4th Br

    4.42 x 3.96 ft 2nd level

    hardwood floor, W/I Closet, 3 Pc Ensuite

  • Rec

    9.02 x 5.08 ft Lower level

    Gas Fireplace, 3 Pc Bath, W/O To Patio

  • Games

    8.43 x 6.1 ft Lower level

    Open Concept, Wet Bar, W/O To Patio

  • Exercise

    5.21 x 3.96 ft Lower level

    hardwood floor, B/I Shelves, Above Grade Window

  • Br

    4.22 x 3.1 ft Lower level

    hardwood floor, Double Closet, Above Grade Window

  • MLS #

    C13434306

  • Sq. Ft

    3500-5000

  • Sq. Ft. Source

    MLS

  • Lot Irregularities

    n/a

  • Year Built

    16-30

  • Pool

    None

  • Drive

    Pvt Double

  • Garage

    Built-In, 2 spaces

  • Total Parking

    8

  • Family Room

    Y

  • Den

    Y

  • Exterior

    Brick

  • Fireplace

    Y

  • Roof

    Asphalt Shingle

  • Foundation

    Unknown

  • Elevator

    n/a

  • Water View

    n/a

  • Laundry Level

    Upper

  • Heat

    Forced Air

  • A/C

    Central Air

  • Water

    Municipal

  • Water Supply

    n/a

  • Sewers

    Sewers

  • Central Vac

    N

  • Living

    5.49 x 5.16 ft Main level

    Gas Fireplace, Large Window, Crown Moulding

  • Dining

    5.64 x 4.09 ft Main level

    Crown Moulding, Double Doors, W/O To Patio

  • Kitchen

    4.62 x 3.15 ft Main level

    Eat-In Kitchen, Breakfast Bar, Stainless Steel Appl

  • Breakfast

    8.81 x 4.9 ft Main level

    Vaulted Ceiling, Skylight, W/O To Patio

  • Family

    5.82 x 5.36 ft Main level

    Gas Fireplace, B/I Bookcase, Open Concept

  • Primary

    7.09 x 5.51 ft 2nd level

    5 Pc Ensuite, W/I Closet, Combined W/Office

  • Office

    4.14 x 3.61 ft 2nd level

    combined w/primary, B/I Desk, O/Looks Frontyard

  • 2nd Br

    4.57 x 3.53 ft 2nd level

    hardwood floor, W/I Closet, 3 Pc Ensuite

  • 3rd Br

    4.42 x 4.09 ft 2nd level

    hardwood floor, W/I Closet, 3 Pc Ensuite

  • 4th Br

    4.42 x 3.96 ft 2nd level

    hardwood floor, W/I Closet, 3 Pc Ensuite

  • Rec

    9.02 x 5.08 ft Lower level

    Gas Fireplace, 3 Pc Bath, W/O To Patio

  • Games

    8.43 x 6.1 ft Lower level

    Open Concept, Wet Bar, W/O To Patio

  • Exercise

    5.21 x 3.96 ft Lower level

    hardwood floor, B/I Shelves, Above Grade Window

  • Br

    4.22 x 3.1 ft Lower level

    hardwood floor, Double Closet, Above Grade Window

Thinking of Selling?

Find Out Your Home’s Value in Today’s Market!

No Email or Signup is required to view your home estimate.

estimate your home value

Contact Manoj Kukreja

Sales Representative,
Century 21 People’s Choice Realty Inc.,
Brokerage
(647) 576 - 2100

Manoj profile avatar

Property History

Property history for 7 Stratheden Road, Toronto

This property has been sold 3 times before. Create your free account to explore sold prices, detailed property history, and more insider data.

Sign In / Register

Mortgage Calculator

This data is for informational purposes only.

Mortgage Payment per month

Principal Amount

Interest

Total Payable

Amortization

Amortization

Closing Cost Calculator

This data is for informational purposes only.

Closing Cost Total for this property

Total Cash flow for purchasing this property

Down Payment(%)*
Additional information

Provincial Land Transfer Tax

Ontario Land Transfer Tax Rebate

Toronto Land Transfer Tax

Toronto Land Transfer Tax Rebate

PST on CMHC Insurance Premium

Lawyer Fees

$2,825

Government Registration Fee's

$164

Title Insurance

Closing Cost Total

Total Cash flow for purchasing this property

Provincial Land Transfer Tax

Ontario Land Transfer Tax Rebate

Toronto Land Transfer Tax

Toronto Land Transfer Tax Rebate

PST on CMHC Insurance Premium

Lawyer Fees

$2,825

Government Registarion Fee's

$164

Title Insurance

Down Payment(%)*

* A down payment of less than 20% is permitted only for first-time home buyers purchasing their principal residence. The minimum down payment required is 5% for the portion of the purchase price up to $500,000, and 10% for the portion between $500,000 and $1,500,000. For properties priced over $1,500,000, a minimum down payment of 20% is required.

Thinking of Selling?

Find Out Your Home’s Value in Today’s Market!

No Email or Signup is required to view your home estimate.

estimate your home value

Contact Manoj Kukreja

Sales Representative, Century 21 People’s Choice Realty Inc., Brokerage
(647) 576 - 2100

Manoj profile avatar

Recent Sold Listings in Bridle Path-Sunnybrook-York Mills, Toronto

Popular Cities